
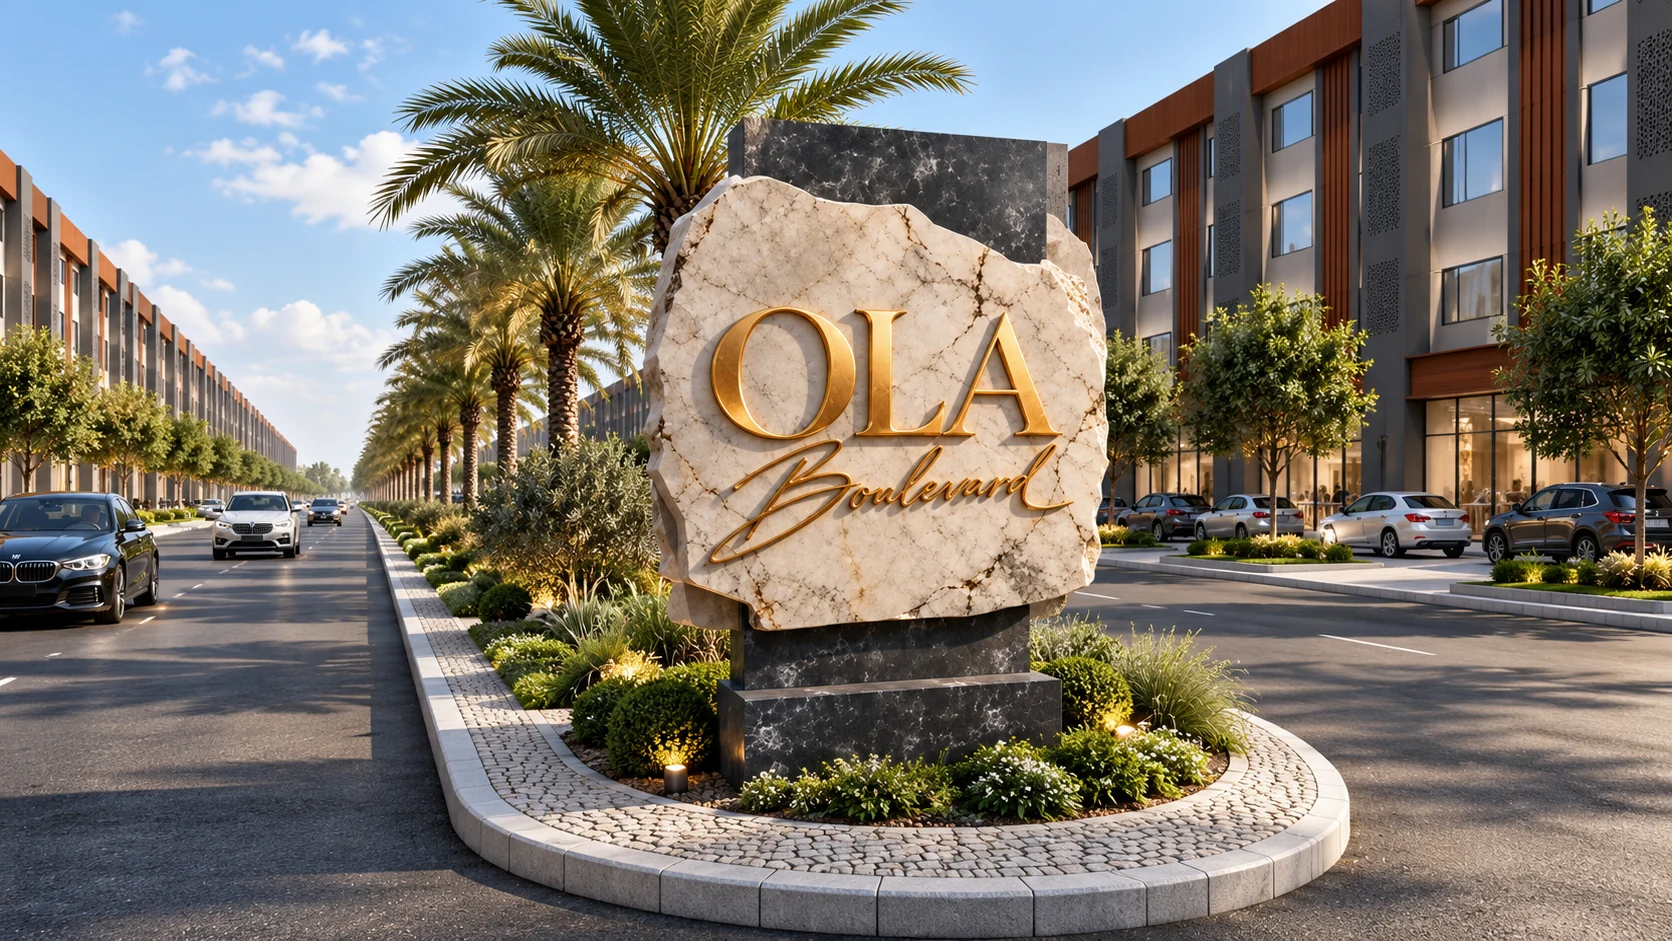
A new address
for ambition.
Retail, business and public life meet along one remarkable boulevard.
Not simply a place
to shop. A place to belong.
OLA Boulevard proposes a different kind of commercial destination: contemporary buildings, visible street-facing retail, connected internal galleries and adaptable professional spaces.
Designed around pedestrian comfort, operational practicality and a coherent architectural identity, the project seeks to become a recognizable address for commerce and everyday activity.
Two sides.
One boulevard.
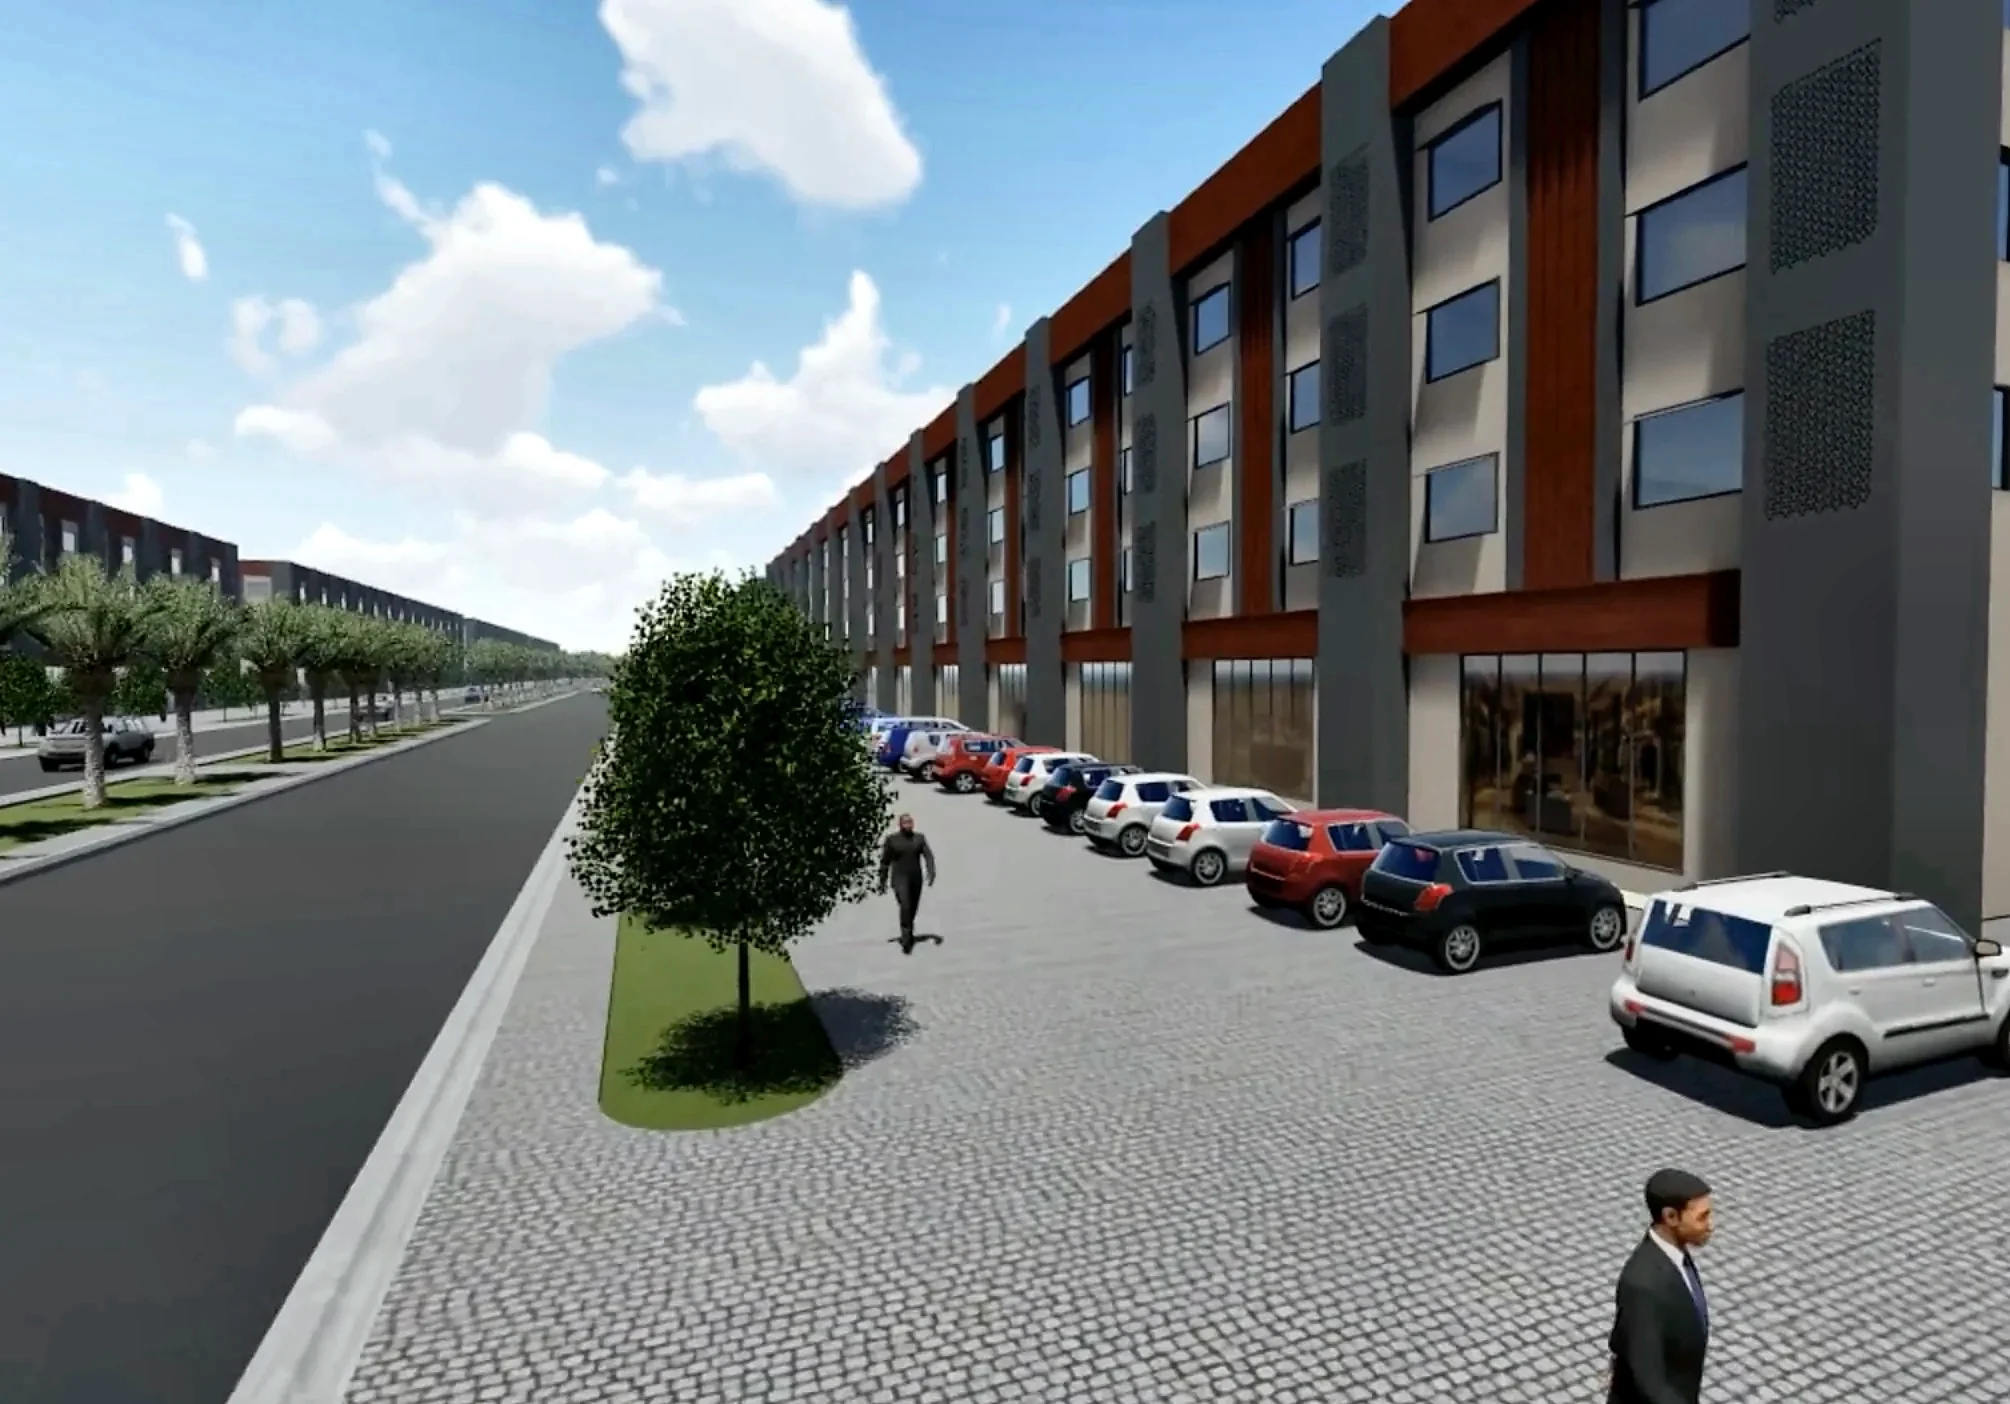
Long, coordinated commercial frontages frame the central boulevard. Landscaped medians, pedestrian approaches and service access create a place designed for movement and exchange.
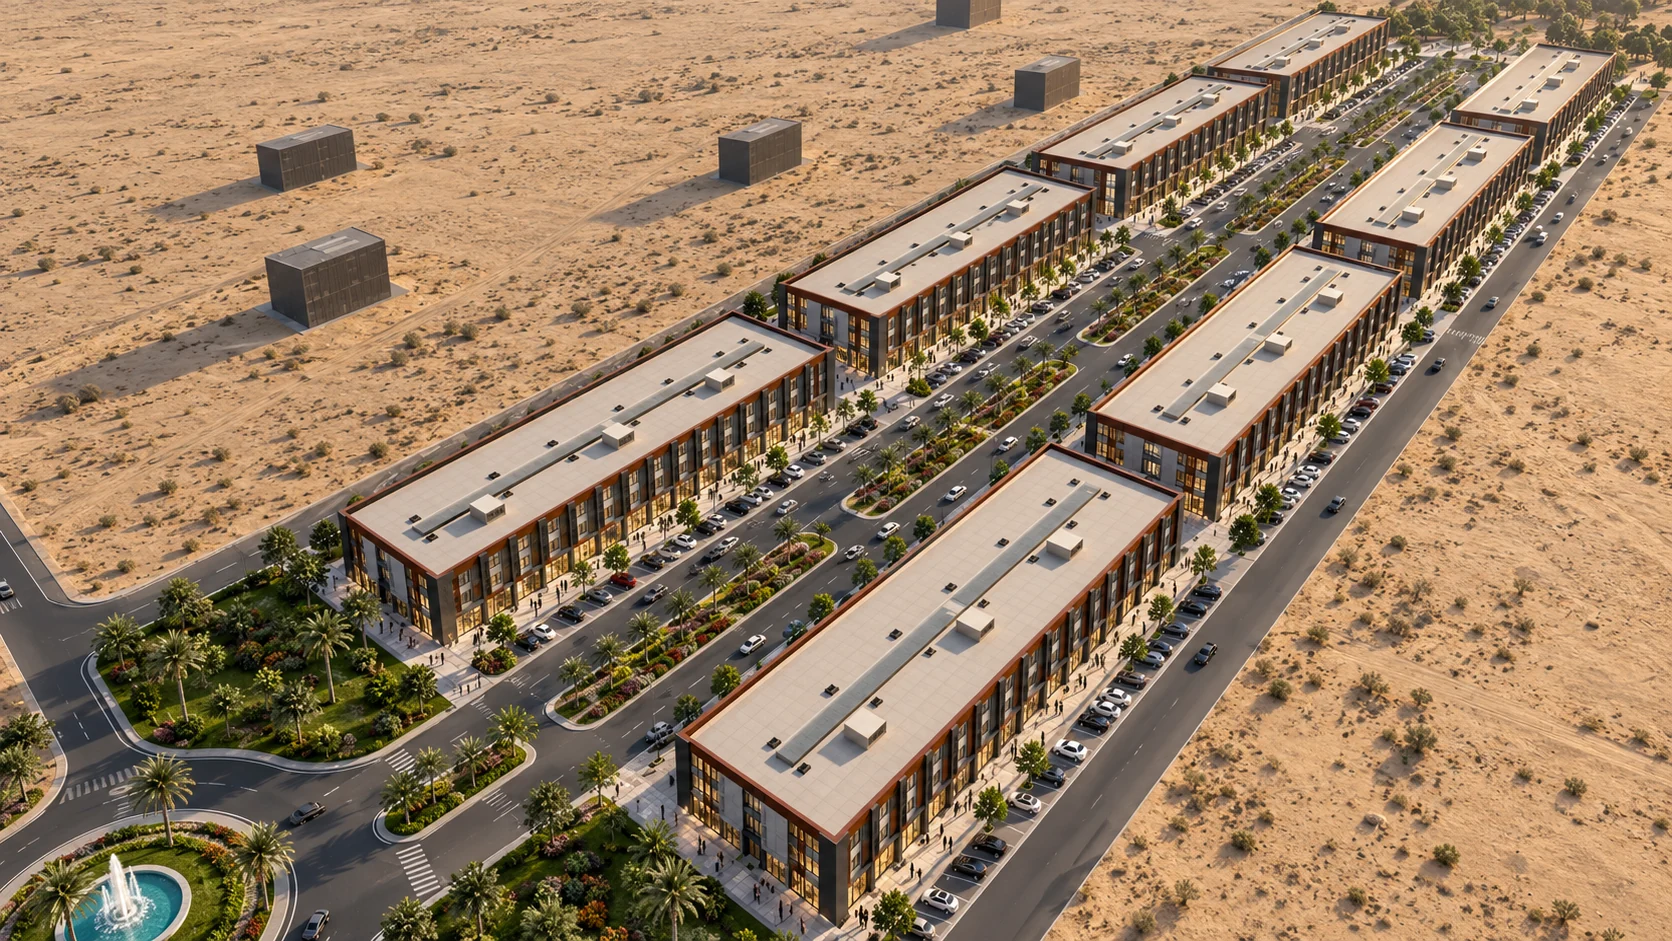
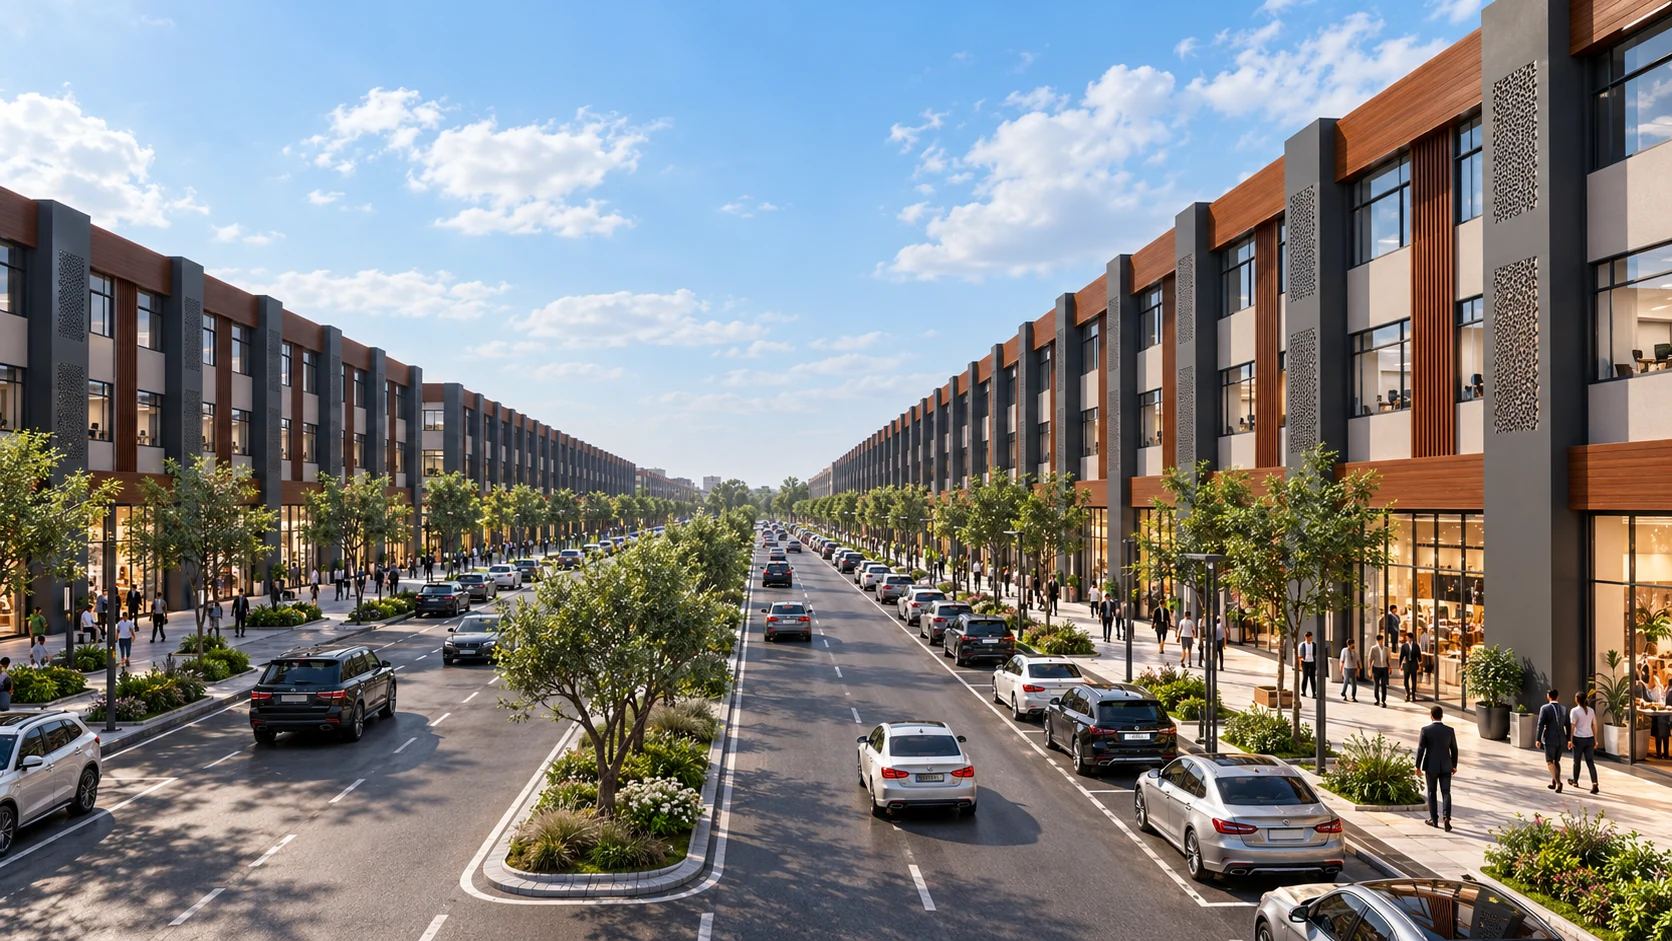
Designed for visibility, accessibility and everyday commerce.
The planning concept features a roughly 54-metre boulevard reservation and commercial buildings on both sides. Exact road sections and project dimensions will be confirmed through surveys and approvals.
* Project configuration shown is a development proposal, not an approved construction or sales plan.
A distinctive
architectural rhythm.
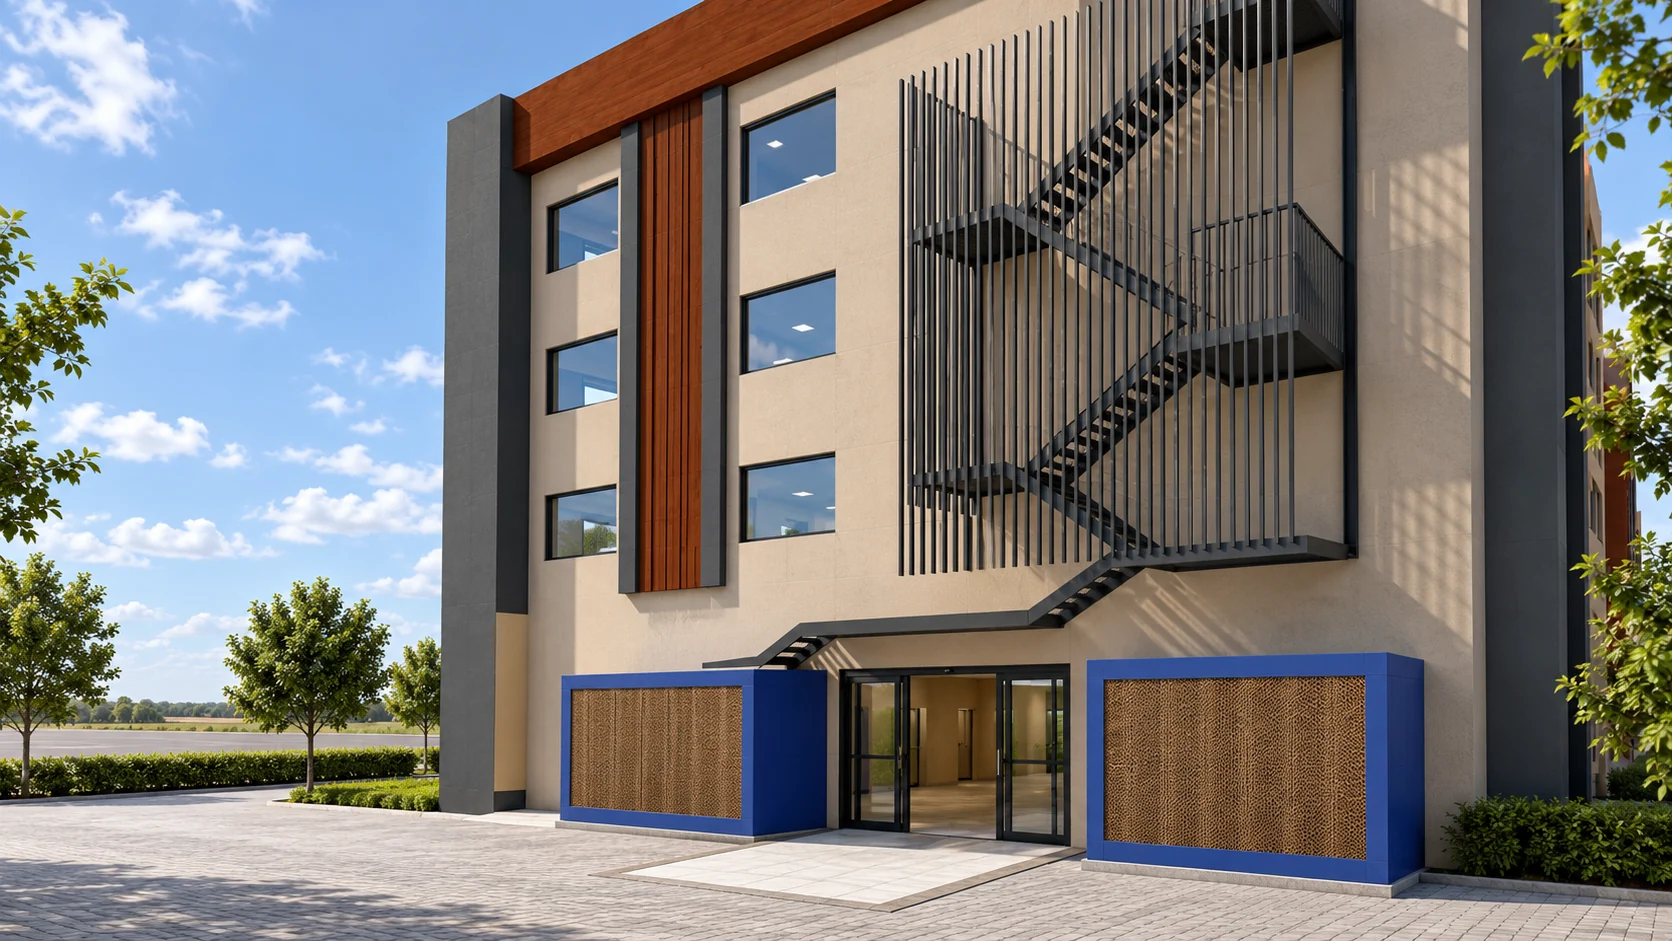
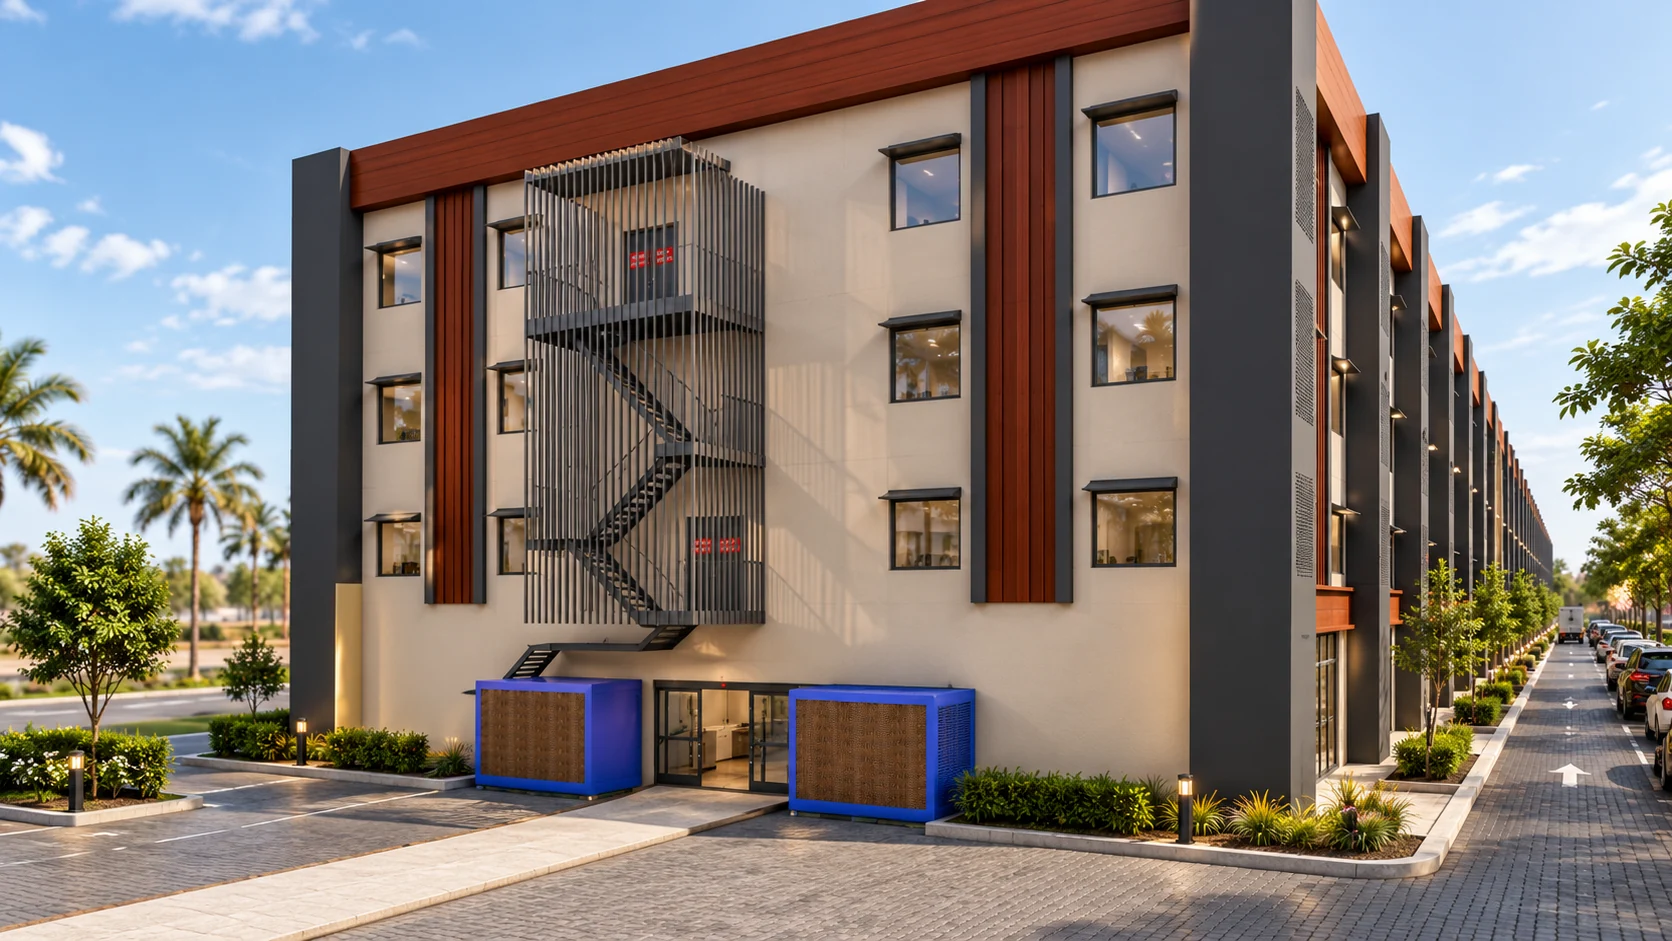
The façade pairs deep charcoal vertical elements, warm wood-inspired accents and calm light-colored infill. An ordered vocabulary gives the entire development a clear visual identity.
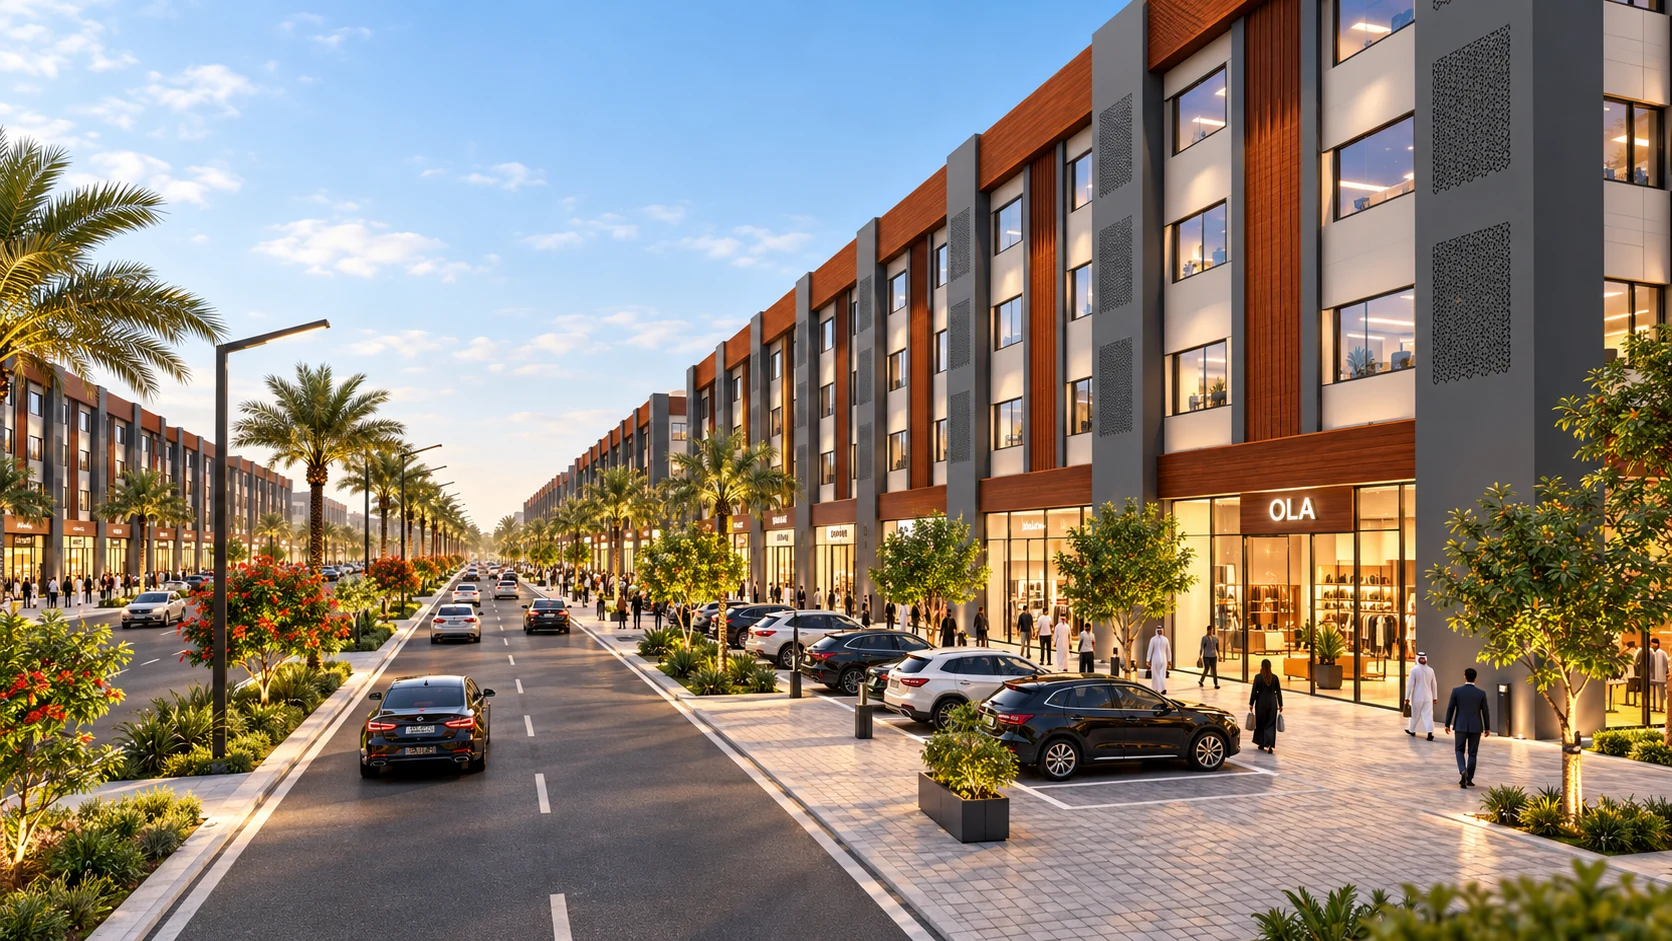
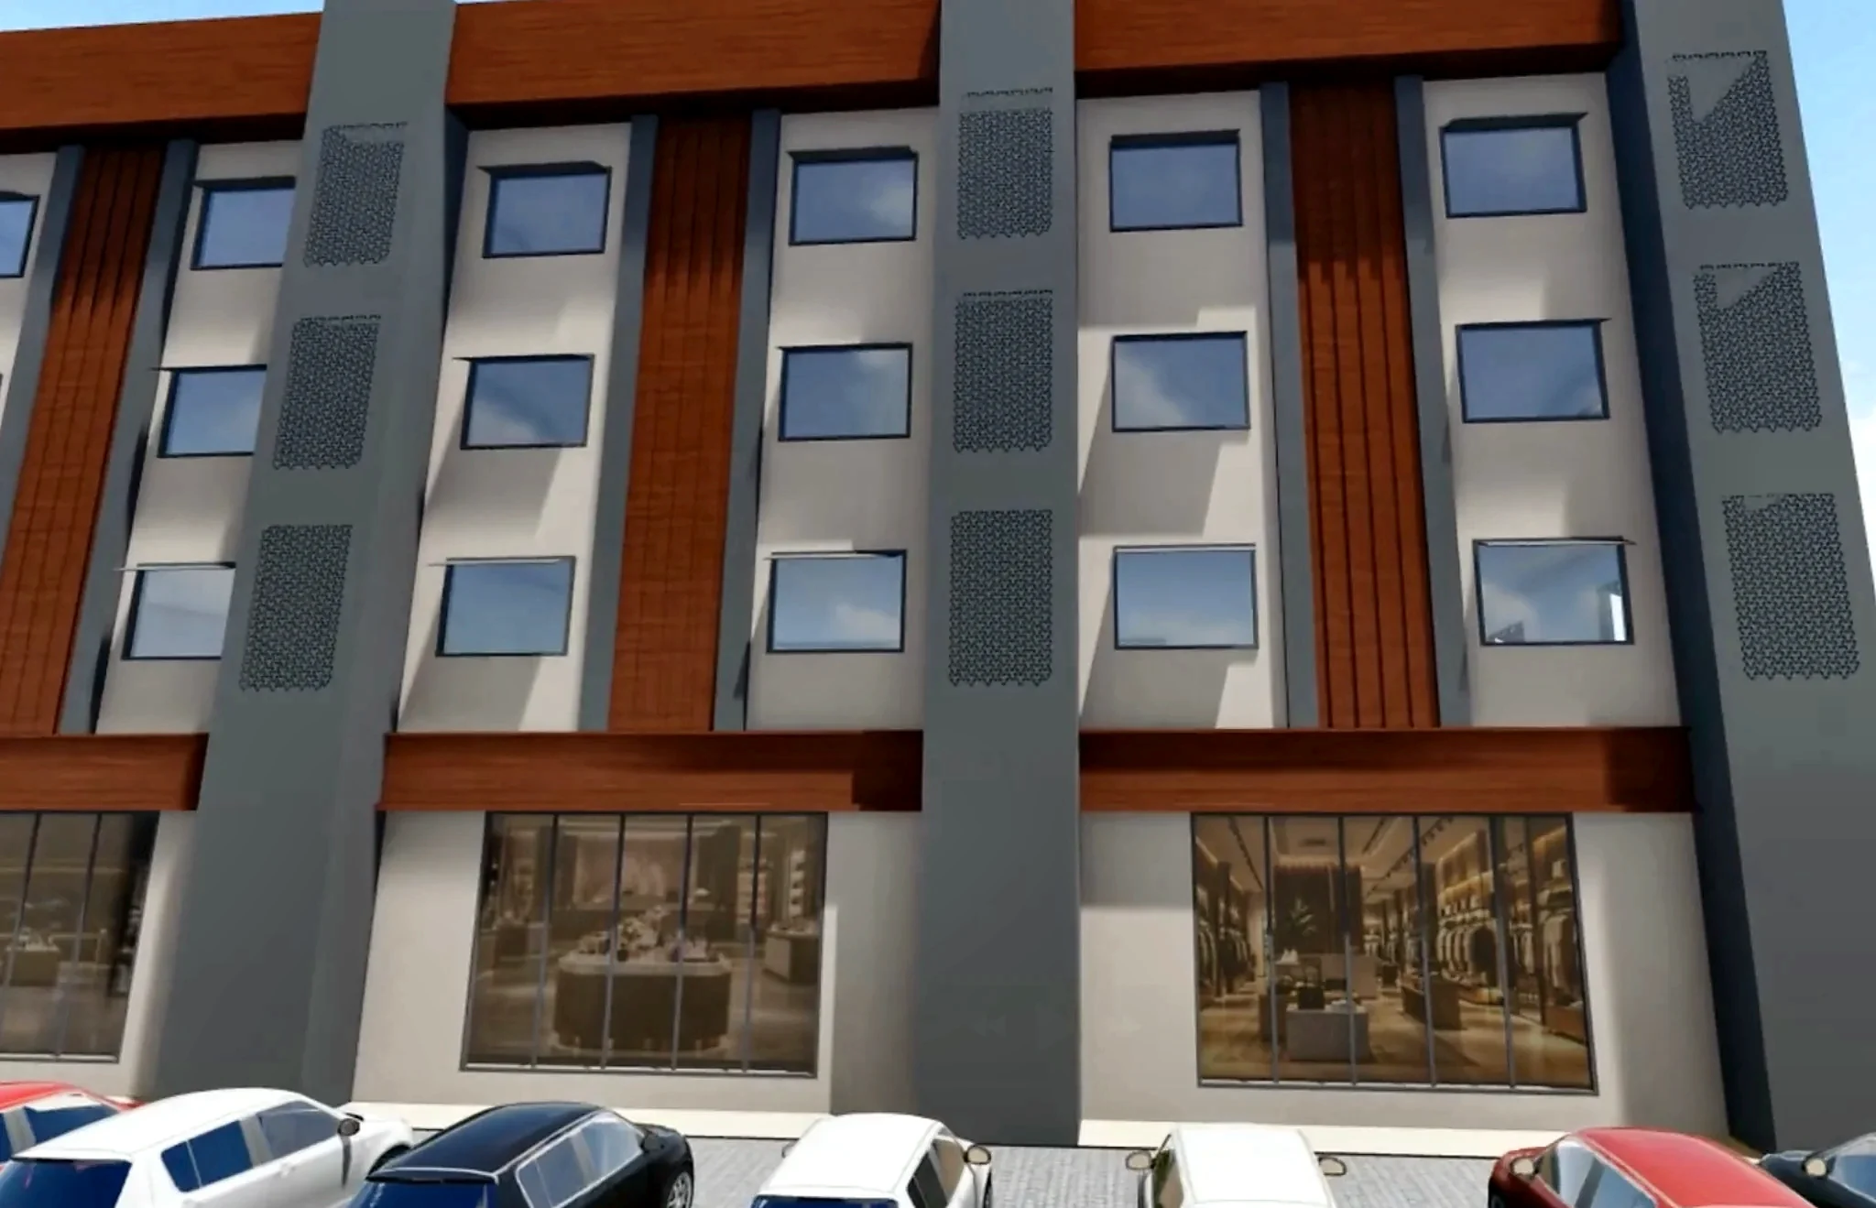
Every detail has a purpose.
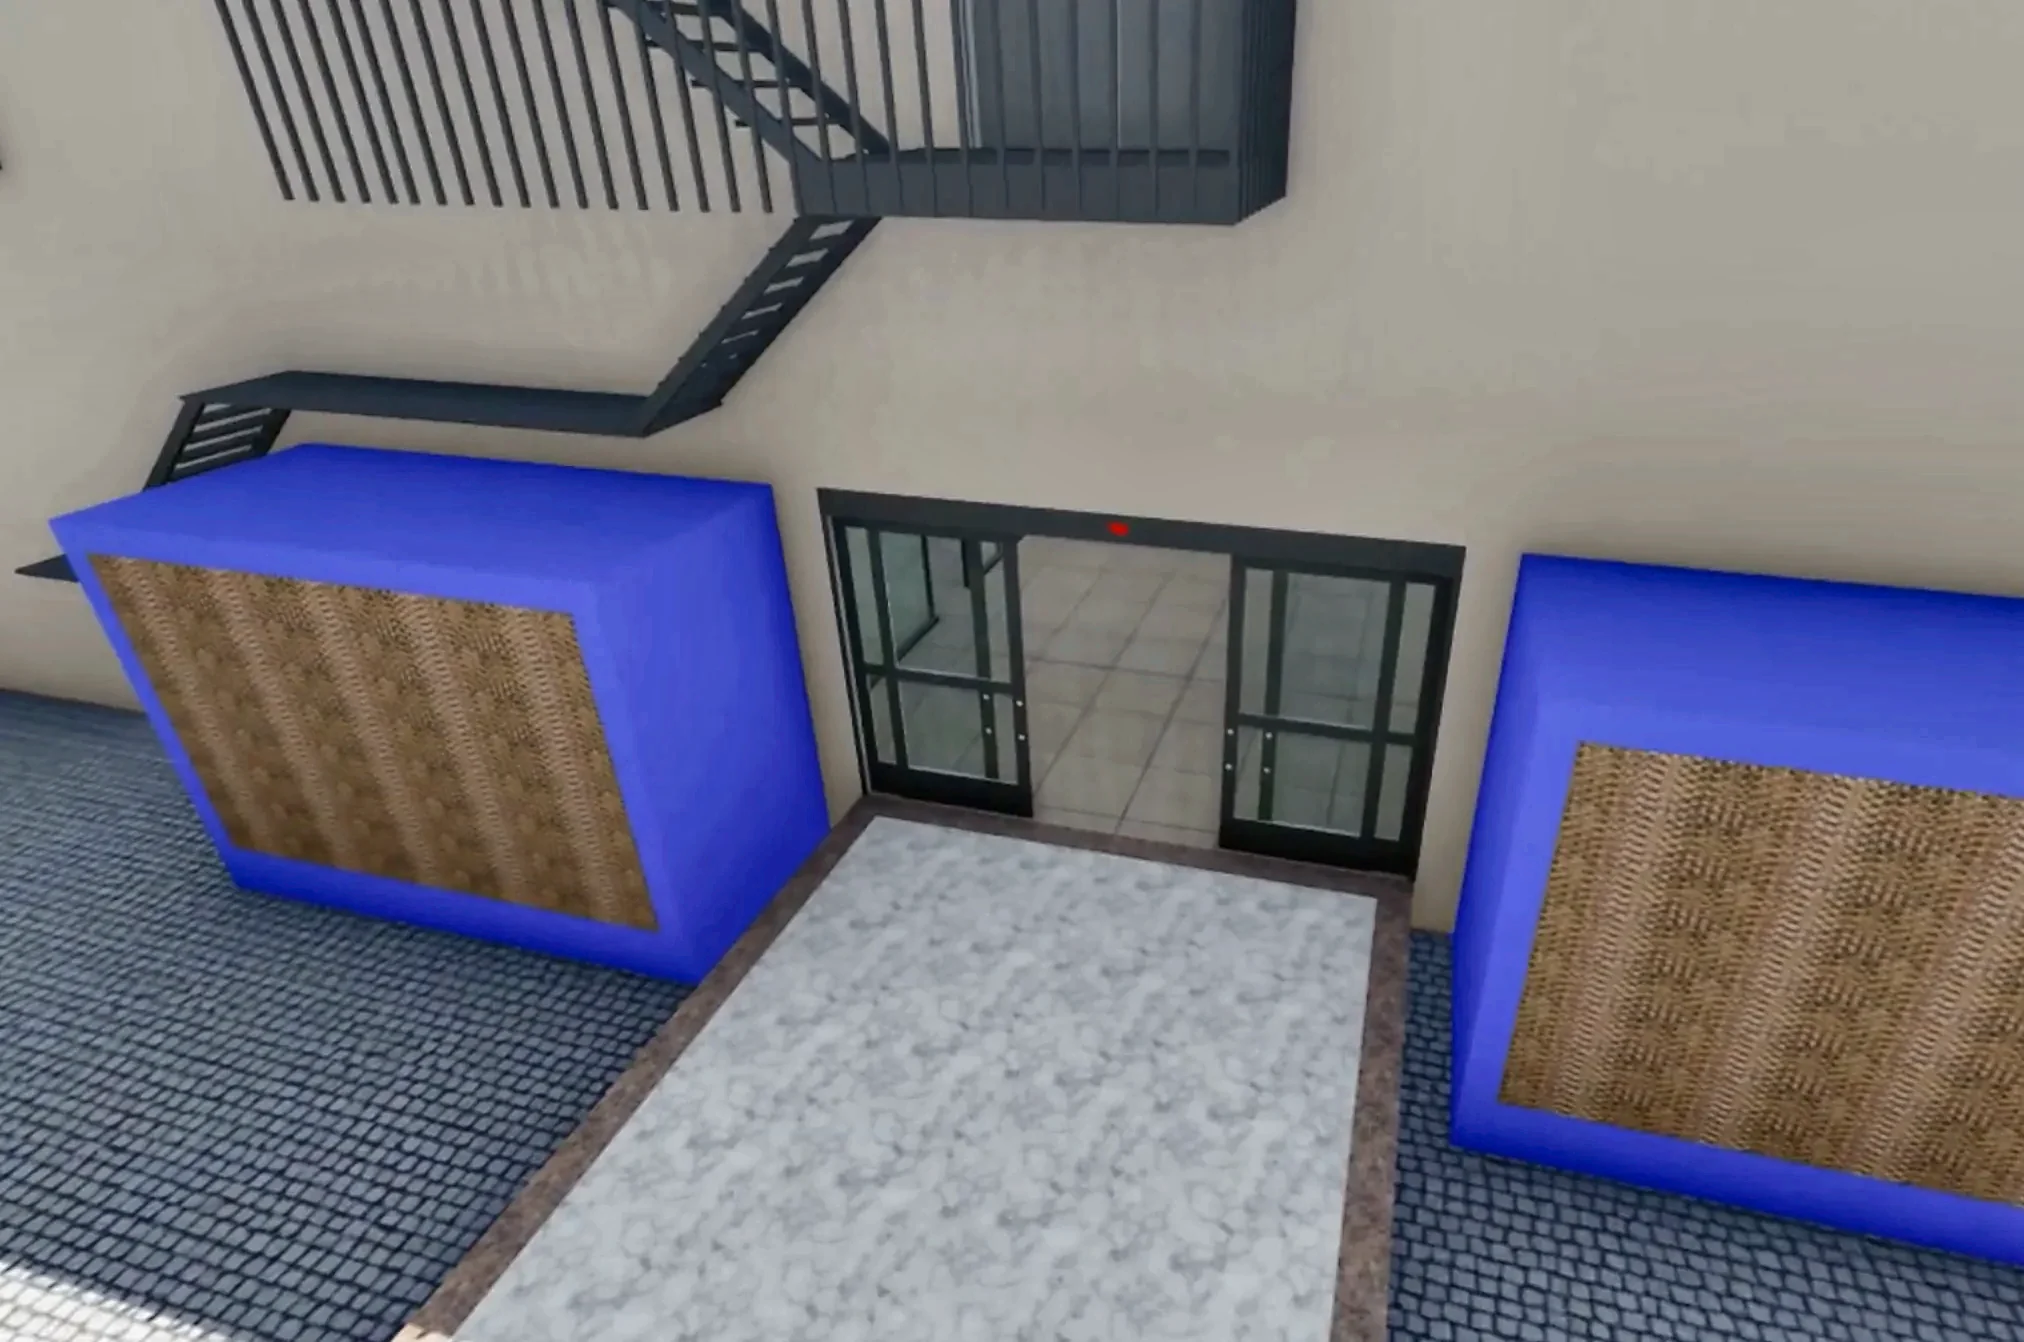
The perforated charcoal bays are designed as ventilated technical recesses for individual shops’ and offices’ outdoor air-conditioning units, helping to maintain a coordinated façade without exposed units distributed at random.
Detailed airflow, service clearance and access remain subject to equipment selection and engineering.
Light above.
Life within.
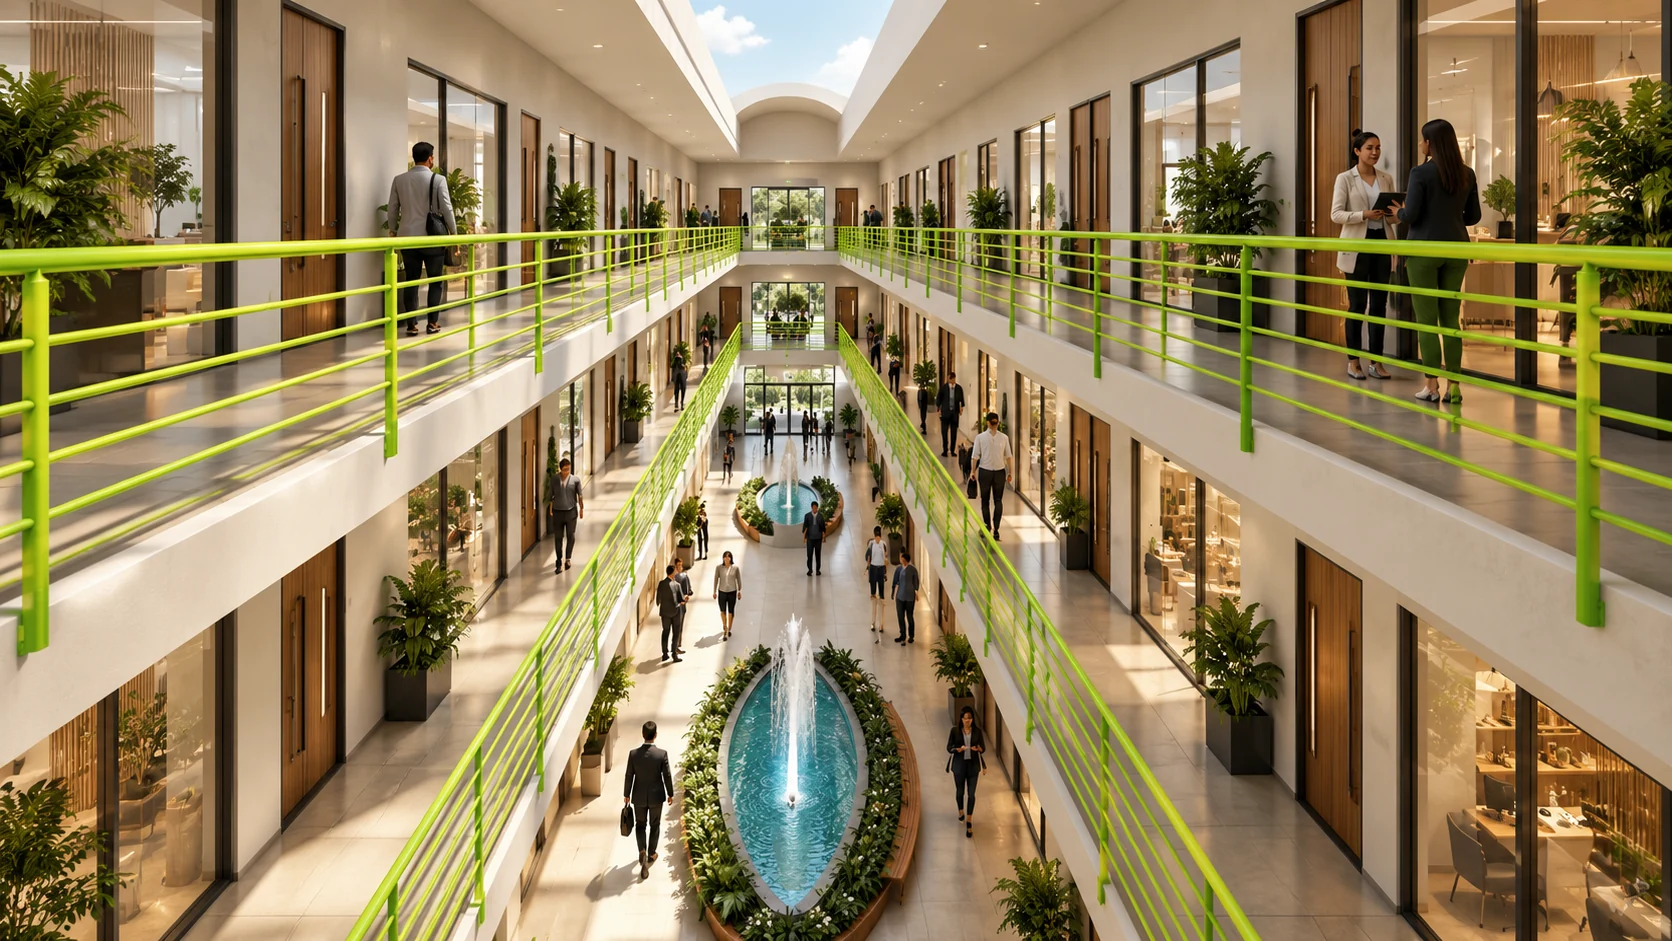
At the heart of each building, a four-level void brings daylight and visual connection to the internal commercial passage, upper walkways and cross-gallery bridges.
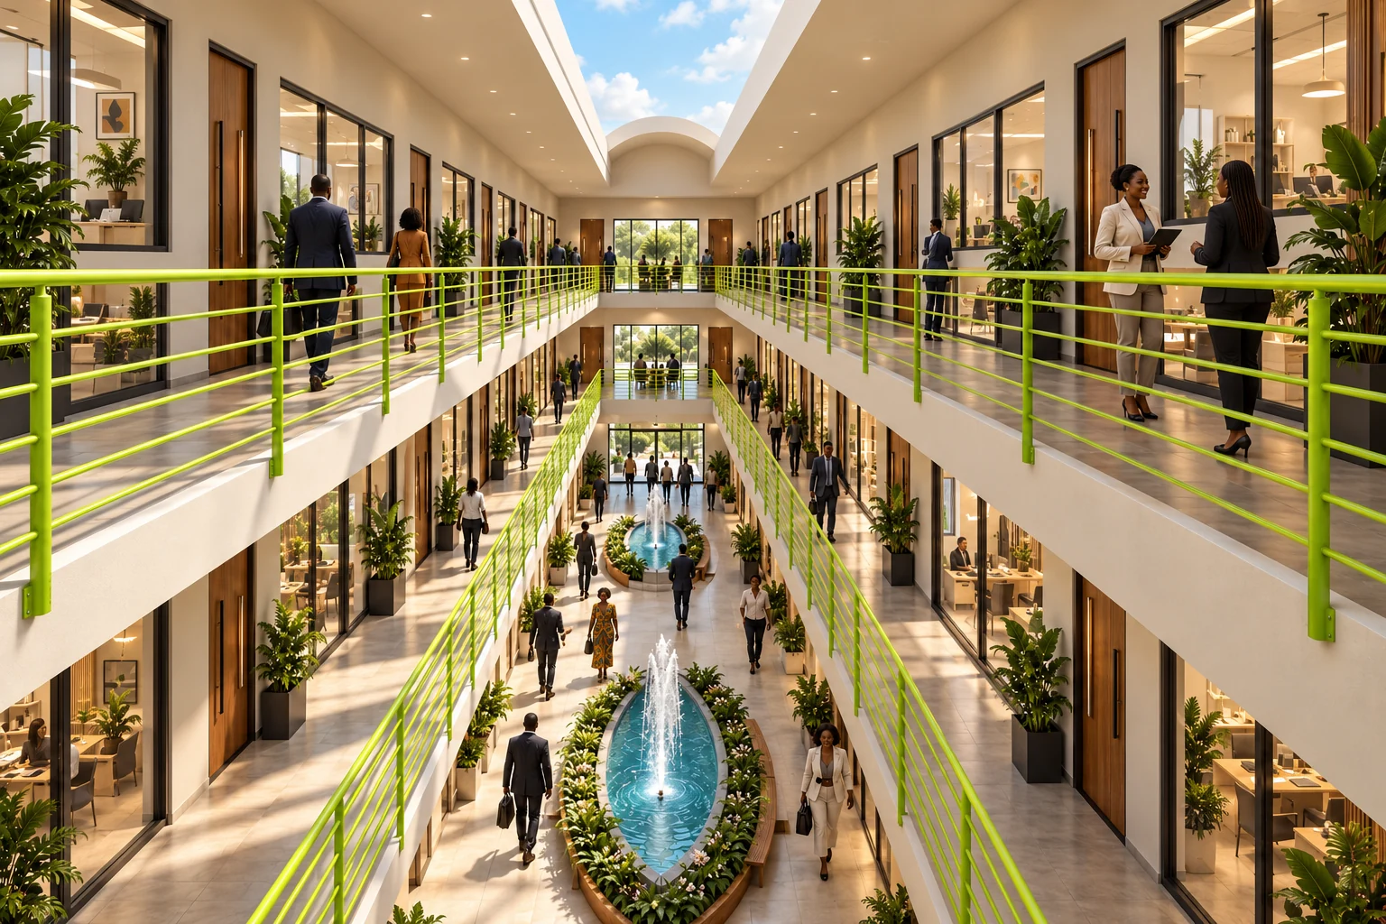
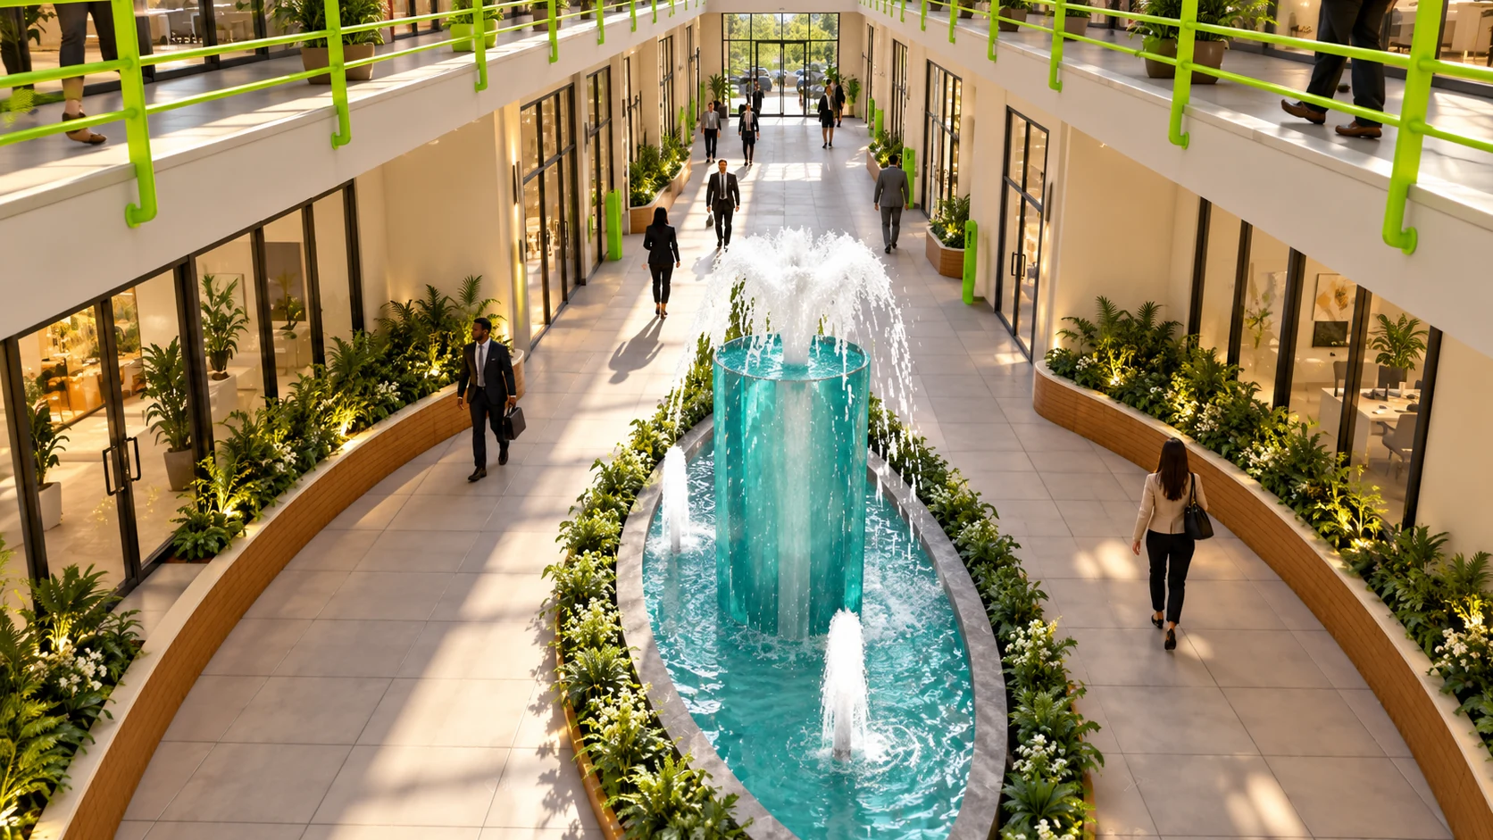
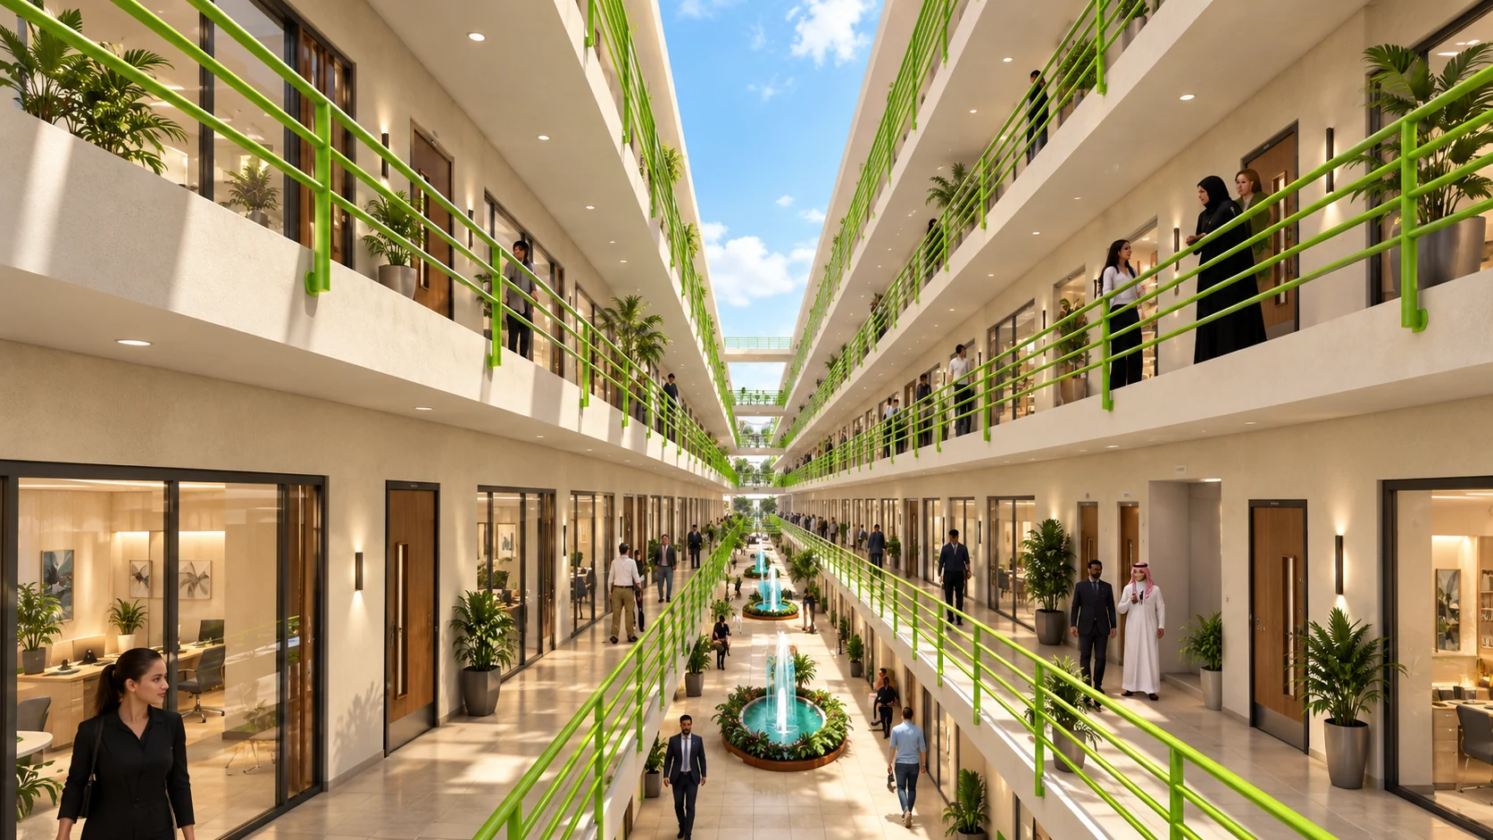
Enhanced architectural concept illustrations based on the project model. Details may change during design development.
“A memorable destination is shaped by the experience between the buildings as much as the buildings themselves.”
Room for
new possibilities.
Designed to support diverse small and medium enterprises, retail operations and professional service providers. Final tenant mixes and independent unit boundaries are to be confirmed.
Visible from the boulevard.
Connected inside.
Ground-floor retail enjoys an outward-facing showcase and access to the shared internal gallery. Curved focal areas, small kiosks and seating opportunities can create a richer pedestrian experience.
Register preliminary interest ↗The idea,
in plan.
Original SketchUp drawings are presented at their correct proportions and without redrawing their geometry. Use the controls to inspect each view at full width.
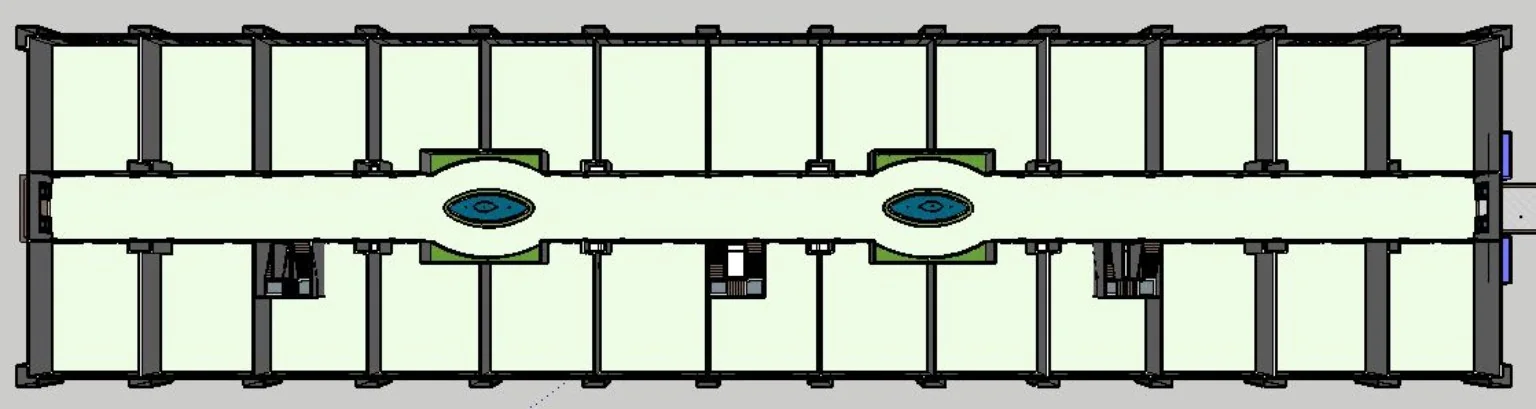
Retail gallery
& public spaces
Two oval expansions animate the ground-floor gallery. Shop units flank the passage on both sides; stairs and service elements remain exactly where indicated in the original drawing.
Illustrative concept plans only. Scale and room divisions shown are those of the source sketches; no measurement or legal unit schedule is implied.
Fresh air.
Simple principles.
Comfort in the shared gallery is approached differently from fully air-conditioned enclosed malls, with attention to fresh-air distribution and operation in a hot climate.
Two straight tunnels.
One practical concept.
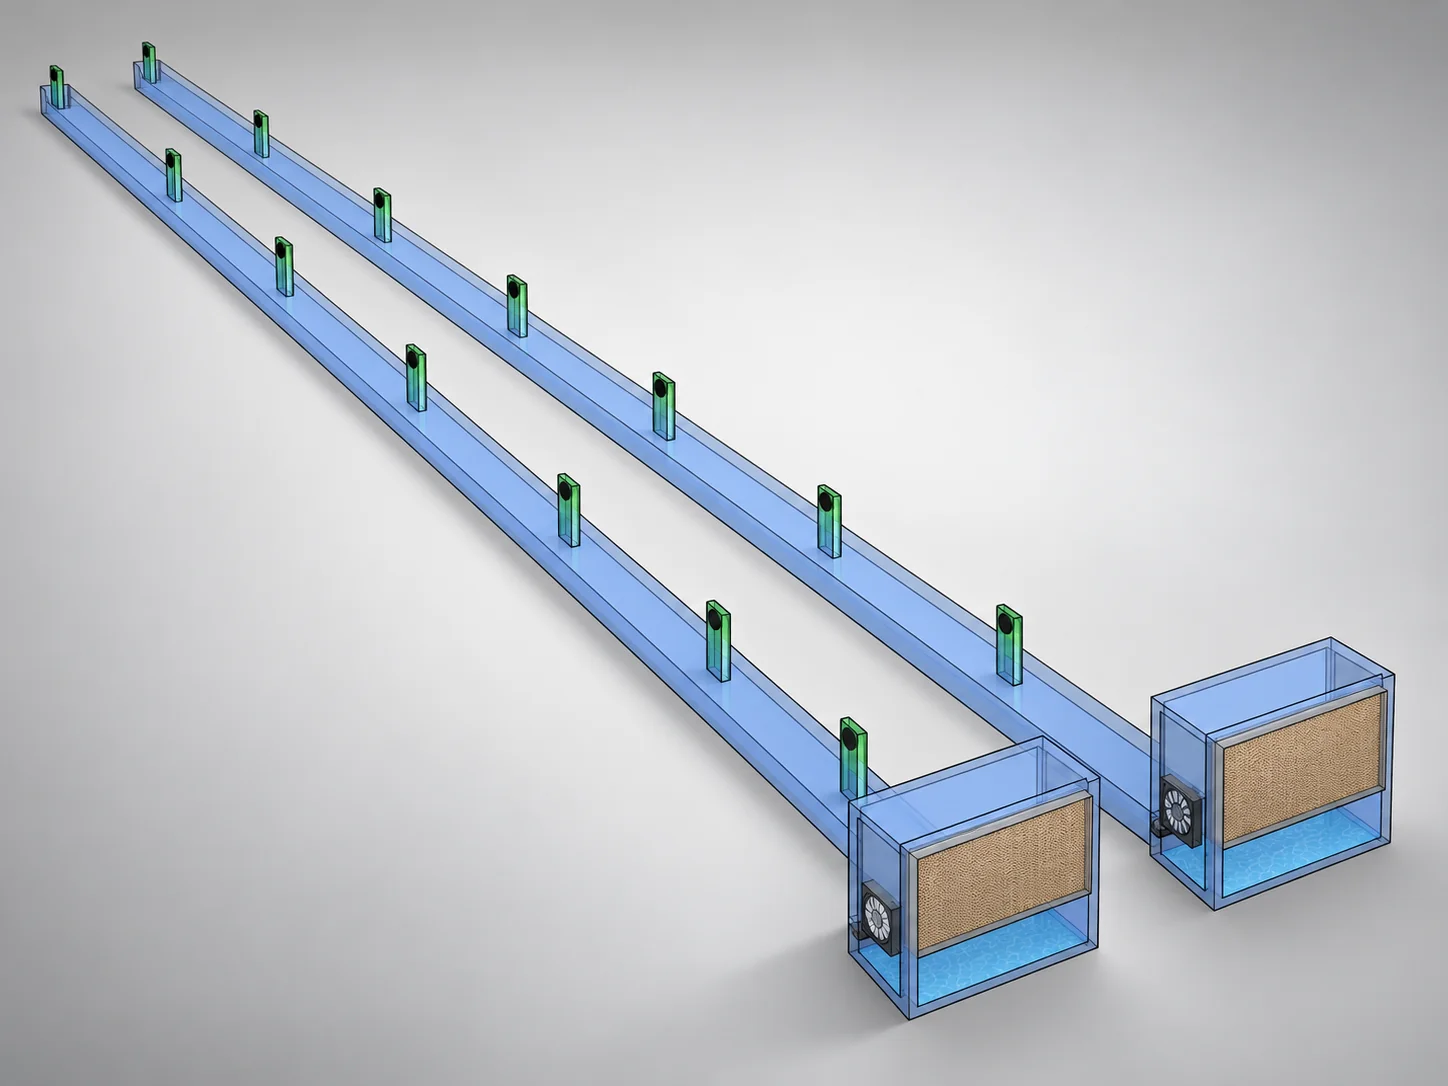
Fan units with evaporative cooling pads feed two parallel longitudinal underground air tunnels along either side of the passage. Distributed outlets introduce air into the central gallery.
Individual shops and offices retain their own air-conditioning. Roof-level vents provide a planned route for the shared gallery’s warmer air to exit.
System capacity, humidity control, water demand, performance and life-safety integration require technical engineering validation.
See the boulevard
come to life.
Explore the architectural walkthrough. The film is currently accessible via the project’s Canva viewing link. A YouTube version can be linked here when published.
WATCH THE PROJECT FILM · APPROX. 3:30
Find your place
on the boulevard.
Interested in a future retail or office space? Prepare a preliminary enquiry while the commercial programme and unit schedule are developed.
Concept-stage project. No sale offer, confirmed pricing, delivery schedule or inventory is presented here.